
£500,000
Ashwell Common, Graveley, SG4
- 3 beds
- 1 baths
- 1 receptions
Key Features
- Desirable village location
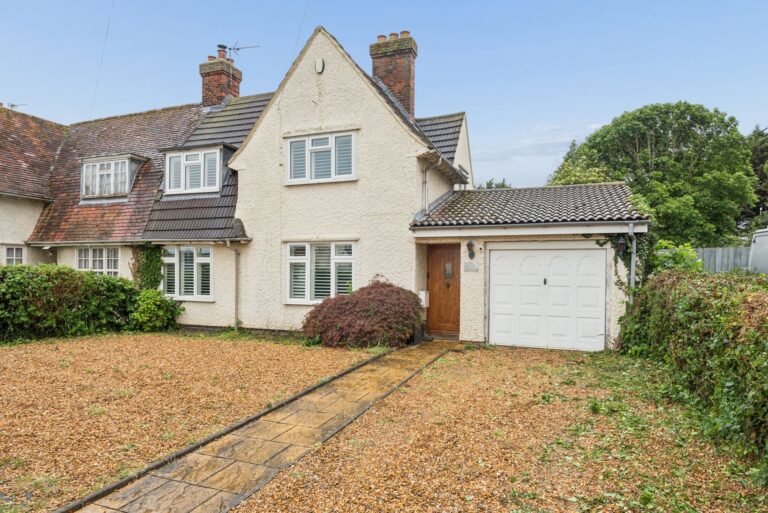
- Gravelled driveway to front
- Attached garage
- Modern kitchen with Utility
- Modern bathroom with walk-in shower and bath
- Garden access via patio doors
- L shaped Sitting room with Wood burning stove and charming fireplace
- Dining room overlooking garden
- Large rear garden with seating area
Full property description
A beautifully presented three-bedroom semi-detached family home offering spacious and stylish accommodation throughout.
The property benefits from a generous gravel driveway, garage and an attractive frontage, while inside the accommodation includes a contemporary fitted kitchen, useful utility room, spacious living room with wood-burning stove, and a dining area with direct access to the rear garden.
Upstairs are three well-proportioned bedrooms and a modern family bathroom featuring both a bath and separate walk-in shower.
Externally, the property boasts a superb rear garden with a patio seating area, mature planting, lawn, barbecue area and garden shed, providing the perfect space for family life and outdoor entertaining.
Combining modern interiors with excellent outdoor space, this fantastic home is ideally suited to growing families and early viewing is highly recommended.
(EPC - North Herts Council - Tax Band D)
Bathroom
Bedroom 3 10' 5" x 8' 8" (3.18m x 2.63m)
Bedroom 2 10' 11" x 10' 2" (3.34m x 3.11m)
Bedroom 1 14' 7" x 12' 2" (4.44m x 3.72m)
Garage 21' 0" x 9' 5" (6.39m x 2.88m)
Utility Room
Dining room 13' 0" x 9' 9" (3.95m x 2.96m)
Lounge 23' 5" x 15' 0" (7.14m x 4.58m)
Kitchen 15' 1" x 7' 7" (4.59m x 2.31m)